
Adani Monte South, Byculla West
Summary
Adani Monte South is a 12.5-acre development in Byculla West by Adani Realty and Marathon Group, designed by Hafeez Contractor: 4 towers of 64 storeys proposed, 3 launched. The developer's plans for Titlis (Tower 1), Pilatus (Tower 2) and Zermatt (Tower 3) show 36 layouts by tower and floor band, of 729 to 1,694 sq ft carpet. Property Butler has no flat listed here as of 28 October 2026. Ask an advisor for current availability, or get a WhatsApp alert when one lists. MahaRERA: P51900001936, P51800001779, P51800001681, P51800001585, P51900001346, P51800002818, P51900033347, P51900048944, P51900049688.
Hear when a flat lists in Monte South
Tell us the BHK you want. We WhatsApp you only when a matching home comes up.
Monte South at a glance: address, developer and MahaRERA
- Address
- Khatau Mills Compound, Near Y Bridge, Next to Byculla Fire Brigade, Byculla West, Mumbai 400008
- Developer
- Adani Realty and Marathon Group (Swayam Realtors & Traders LLP)
- Also known as
- Adani Monte South, Marathon Monte South
- Developer's project page
- montesouth.in, adanirealty.com/residential-projects/mumbai/monte-south
- Size
- 4 towers, 64 floors, 12.5 acres, architect Hafeez Contractor
- MahaRERA
- P51900001936, P51800001779, P51800001681, P51800001585, P51900001346, P51800002818, P51900033347, P51900048944, P51900049688
Tower A has its occupation certificate up to the 64th floor and Tower B up to the 45th floor, by the developer. Most of the plot is raised eight floors into a podium, and the first homes start at the eighth-floor level. A commercial tower is also proposed.
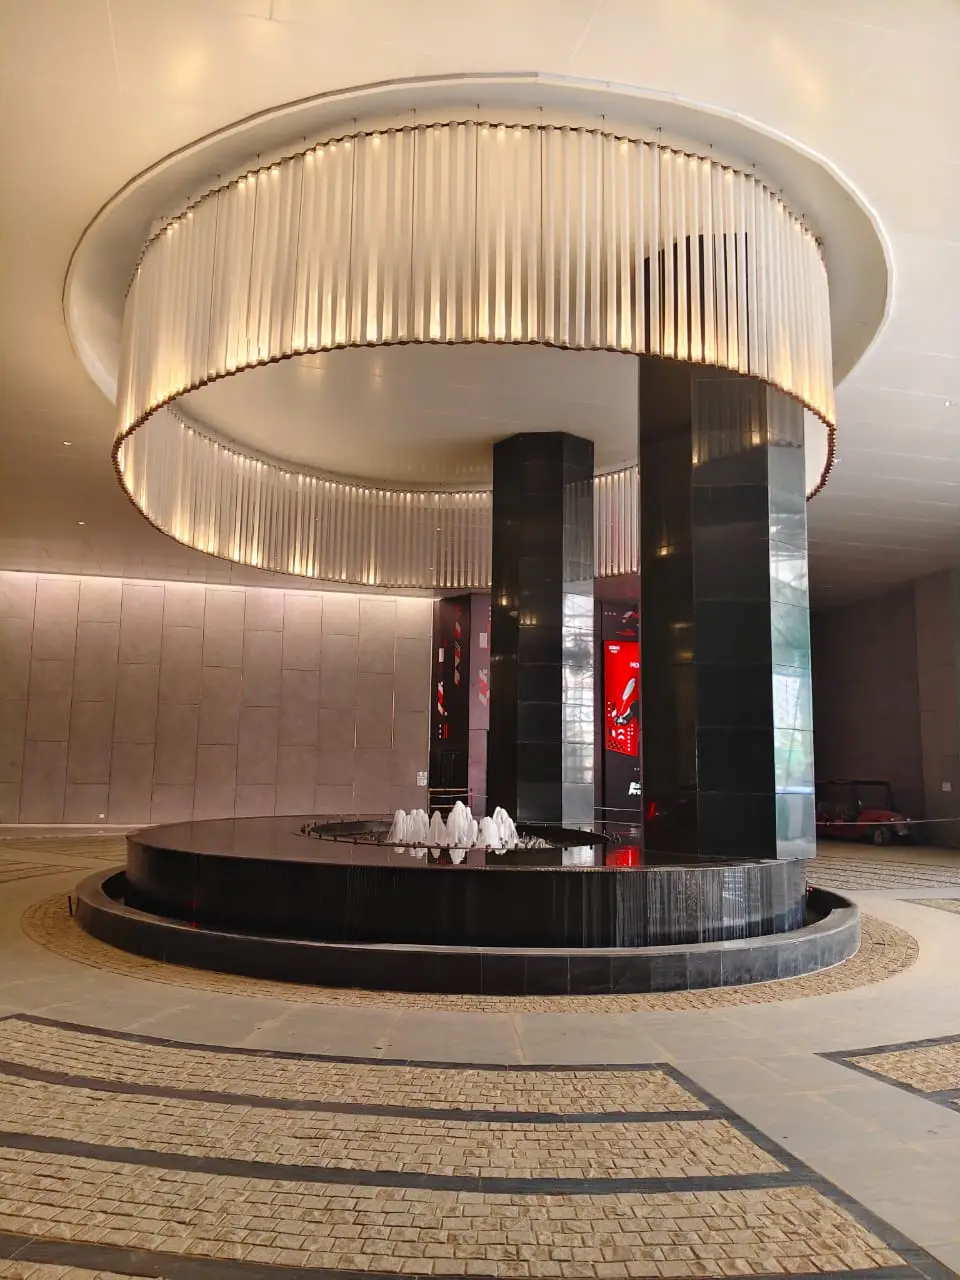
Amenities, arrival: Grand entrance, Drop-off with a fountain, Vertical podium garden, Triple-height entrance lobby.
Amenities, podium (8th floor): Podium beach, Beach volleyball court, Jain derasar, Amazon-themed landscaping.
Amenities, terrace: Terrace pool, 766 ft above the city, Pool deck.
Amenities, club: Clubhouse, Gym, Yoga and meditation room, Indoor games room, Multipurpose hall, Sports court for basketball, badminton and tennis, Jogging track, Skating rink, Golf putting range, Kids' play area, Palm court and pergolas, Senior citizens' corner, Lounge, Landscaped gardens.
Monte South flat sizes by configuration
Carpet areas from the developer's RERA figures; homes and asking prices from what Property Butler holds today.
| Configuration | RERA carpet (sq ft) | Homes we hold | Asking |
|---|---|---|---|
| 2 BHK | 729 to 941 | None listed | Ask an advisor |
| 2.5 BHK | 1,150 to 1,255 | None listed | Ask an advisor |
| 3 BHK | 1,056 to 1,408 | None listed | Ask an advisor |
| 3.5 BHK | 1,464 to 1,780 | None listed | Ask an advisor |
Monte South by tower
What Property Butler holds in each tower, with carpet areas as quoted on the homes, beside what the developer states for each tower.
Titlis (Tower 1)
Nothing listed in this tower right now.
MahaRERA P51900001936, P51800001779, P51800001681. Phases 1 to 3: up to the 30th floor, floors 31 to 44 and floors 45 to 64. The developer states the OC is received up to the 64th floor.
Pilatus (Tower 2)
Nothing listed in this tower right now.
MahaRERA P51800001585, P51900001346, P51800002818. Phases 4 to 6: up to the 30th floor, floors 31 to 44 and floors 45 to 64, by the developer.
Zermatt (Tower 3)
Nothing listed in this tower right now.
MahaRERA P51900033347. Phase 7, by the developer.
Questions on a tower?
Monte South layouts and floor plans
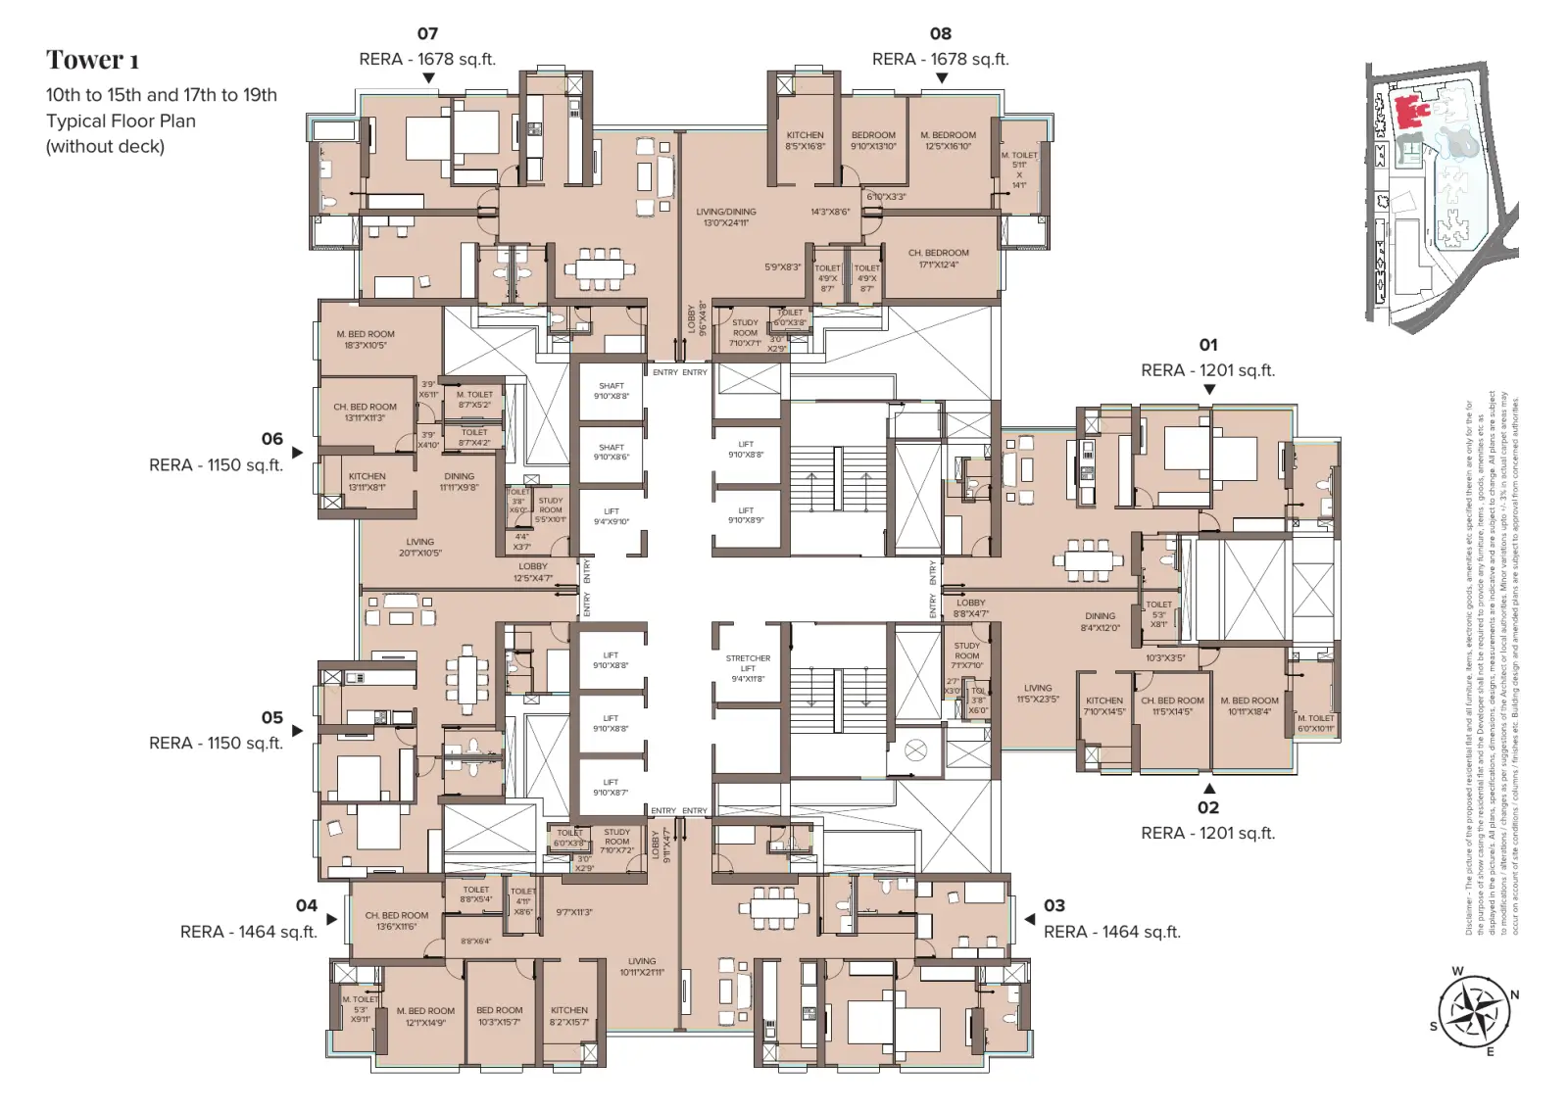
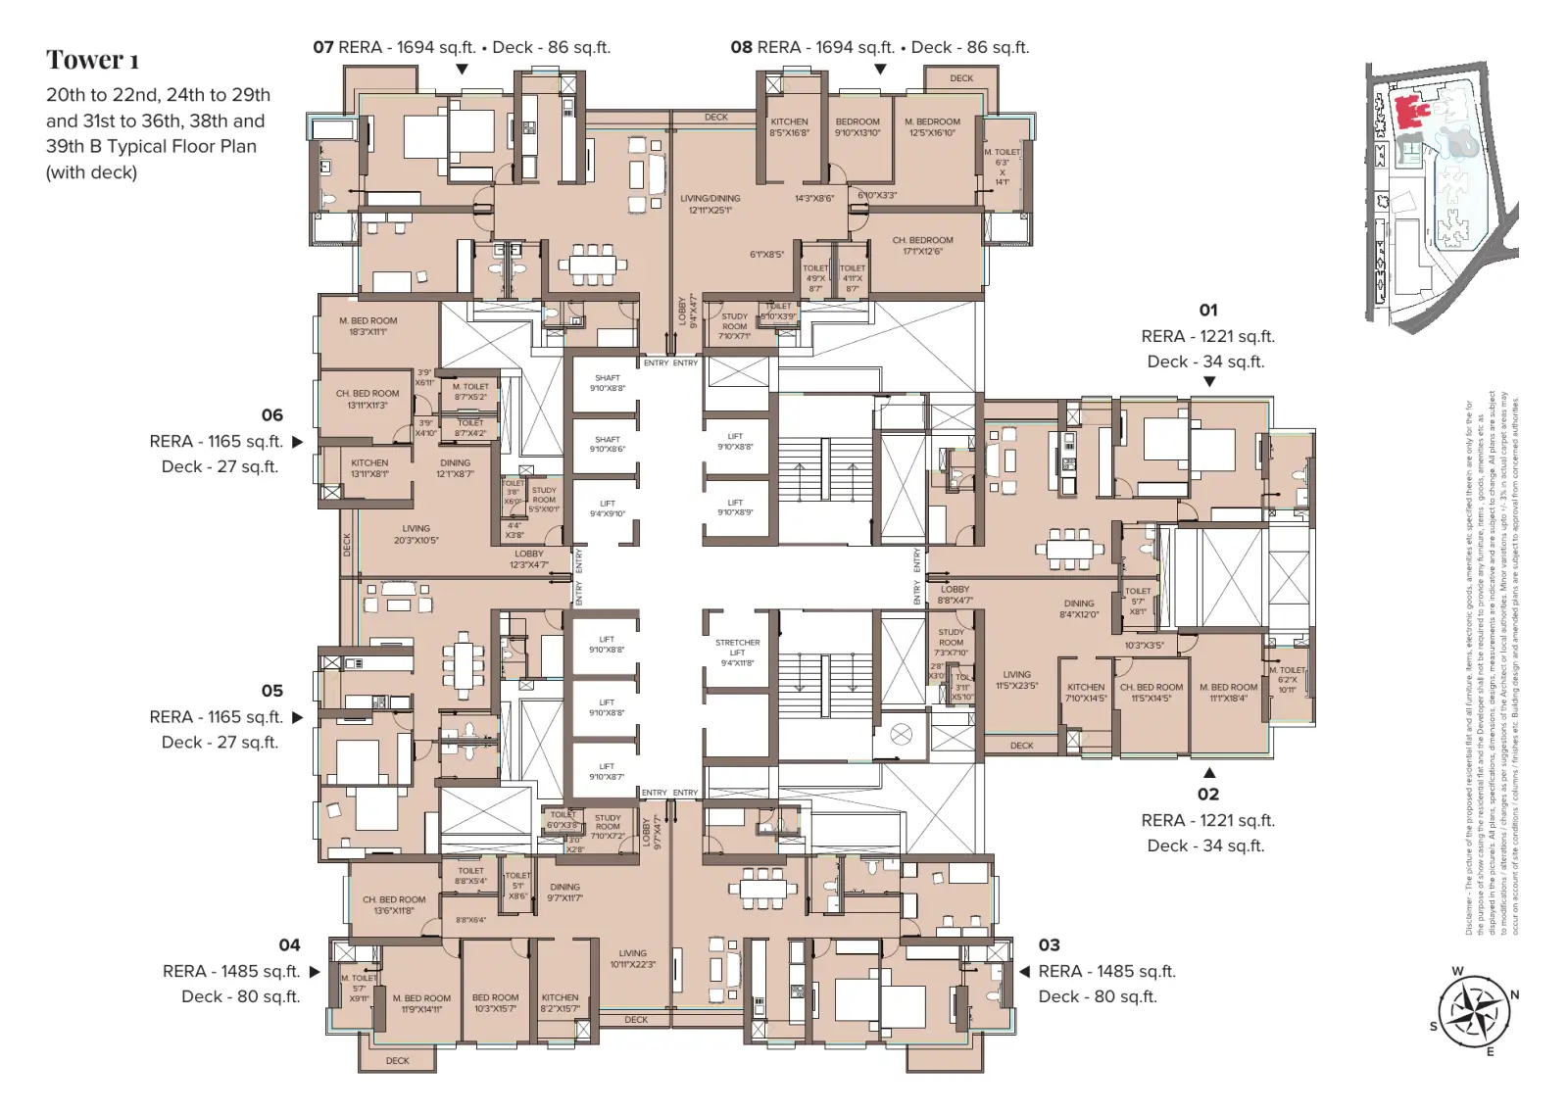
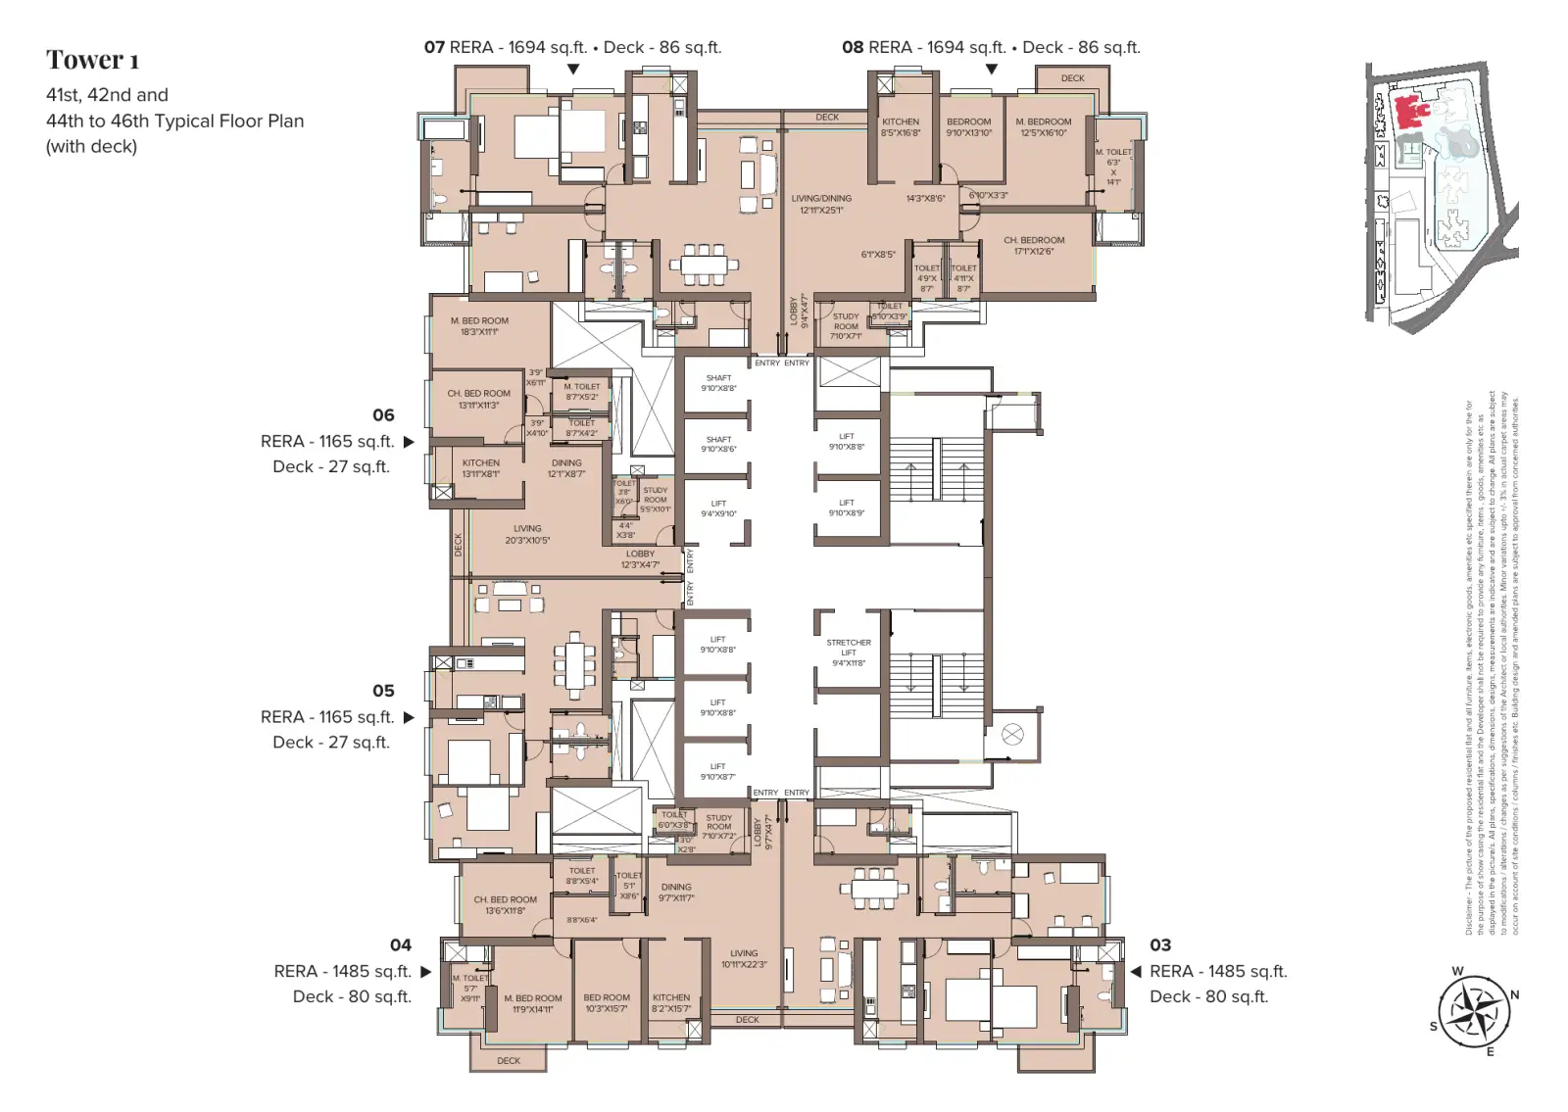
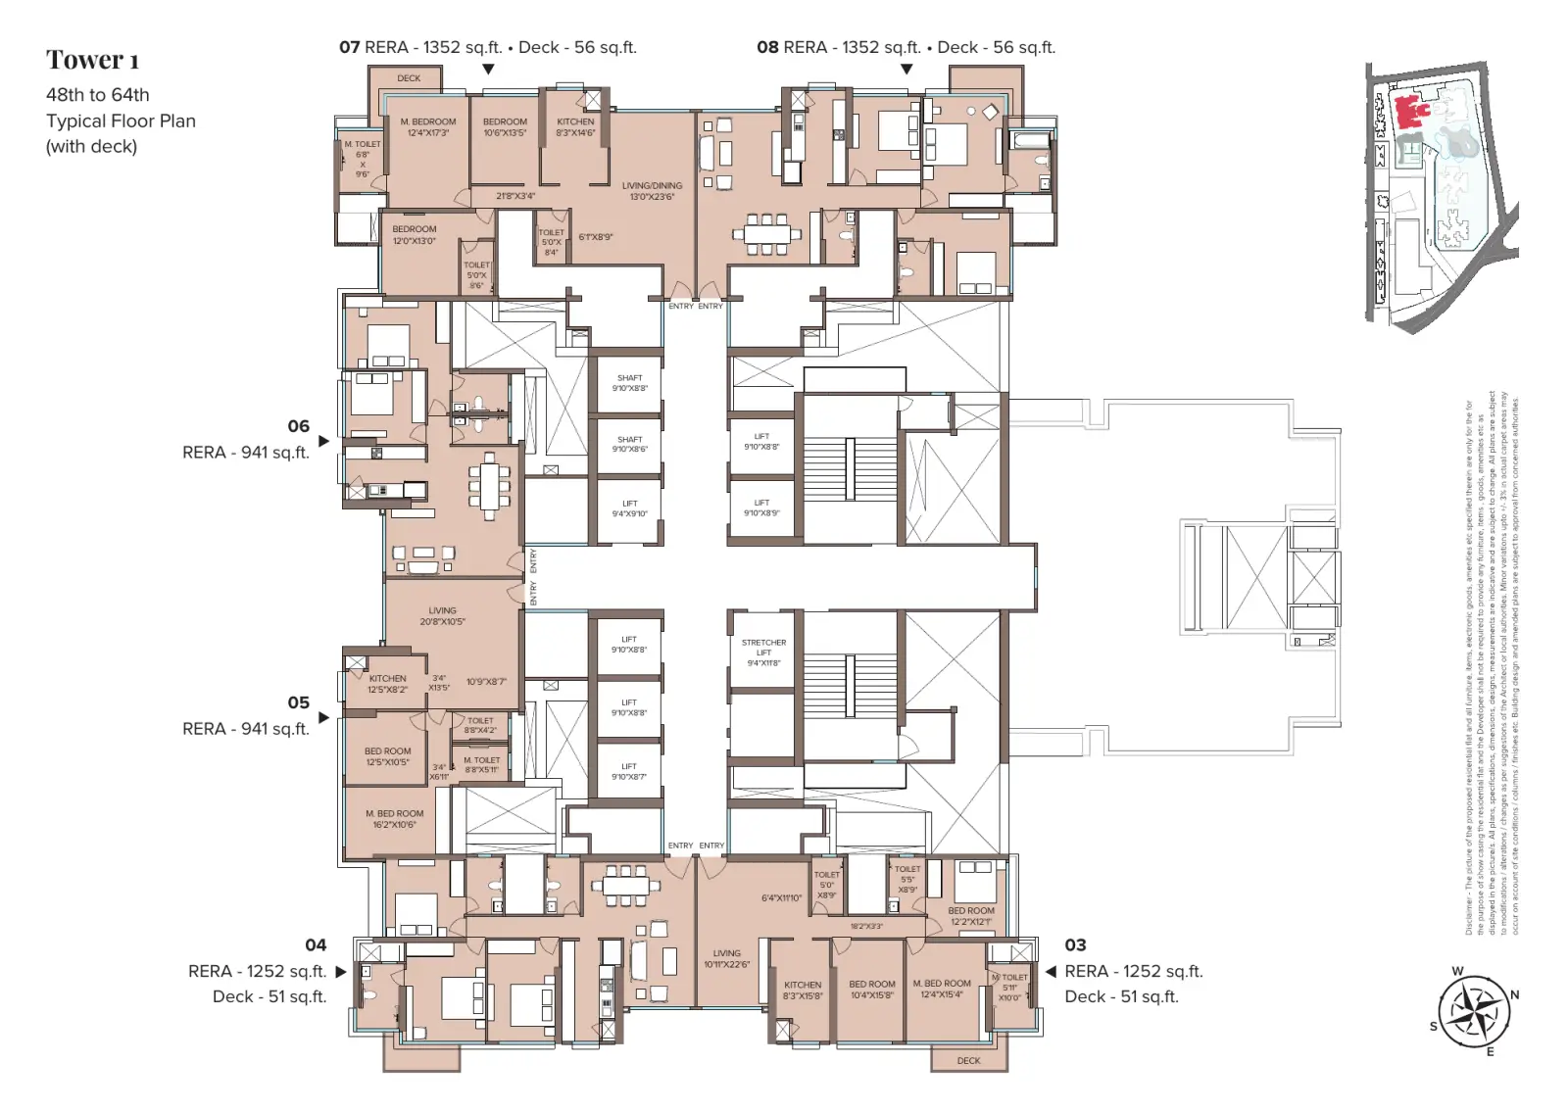
The developer's plans for Titlis (Tower 1), Pilatus (Tower 2) and Zermatt (Tower 3) show 36 layouts by tower and floor band, of 729 to 1,694 sq ft RERA carpet; 16 of them add a private deck or balcony of 27 to 86 sq ft. Where the two flats of a mirror pair are drawn alike, they share one layout.
Titlis (Tower 1): 11 layouts, 941 to 1,694 sq ft carpet
10th to 15th and 17th to 19th floors, without deck
| Layout | Carpet | On offer now |
|---|---|---|
Flats 01 and 02 2.5 BHK View floor planRooms and sizes (flat 02)
| 1,201 sq ft | None listed. |
Flats 03 and 04 3.5 BHK, 9th to 19th floors View floor planRooms and sizes (flat 04)
| 1,464 sq ft | None listed. |
Flats 05 and 06 2.5 BHK, 9th to 19th floors View floor planRooms and sizes (flat 06)
| 1,150 sq ft | None listed. |
Flats 07 and 08 3.5 BHK, 9th to 19th floors View floor planRooms and sizes (flat 08)
| 1,678 sq ft | None listed. |
20th to 22nd, 24th to 29th and 31st to 36th, 38th and 39th B floors, with deck
| Layout | Carpet | On offer now |
|---|---|---|
Flats 01 and 02 2.5 BHK View floor planRooms and sizes (flat 02)
| 1,221 sq ft + 34 deck | None listed. |
Flats 03 and 04 3.5 BHK, 20th to 39th B; 41st to 46th floors View floor planRooms and sizes (flat 04)
| 1,485 sq ft + 80 deck | None listed. |
Flats 05 and 06 2.5 BHK, 20th to 39th B; 41st to 46th floors View floor planRooms and sizes (flat 06)
| 1,165 sq ft + 27 deck | None listed. |
Flats 07 and 08 3.5 BHK, 20th to 39th B; 41st to 46th floors View floor planRooms and sizes (flat 08)
| 1,694 sq ft + 86 deck | None listed. |
48th to 64th floors, with deck
| Layout | Carpet | On offer now |
|---|---|---|
Flats 03 and 04 3 BHK View floor planRooms and sizes (flat 03)
| 1,252 sq ft + 51 deck | None listed. |
Flats 05 and 06 2 BHK View floor planRooms and sizes (flat 05)
| 941 sq ft | None listed. |
Flats 07 and 08 3 BHK View floor planRooms and sizes (flat 07)
| 1,352 sq ft + 56 deck | None listed. |
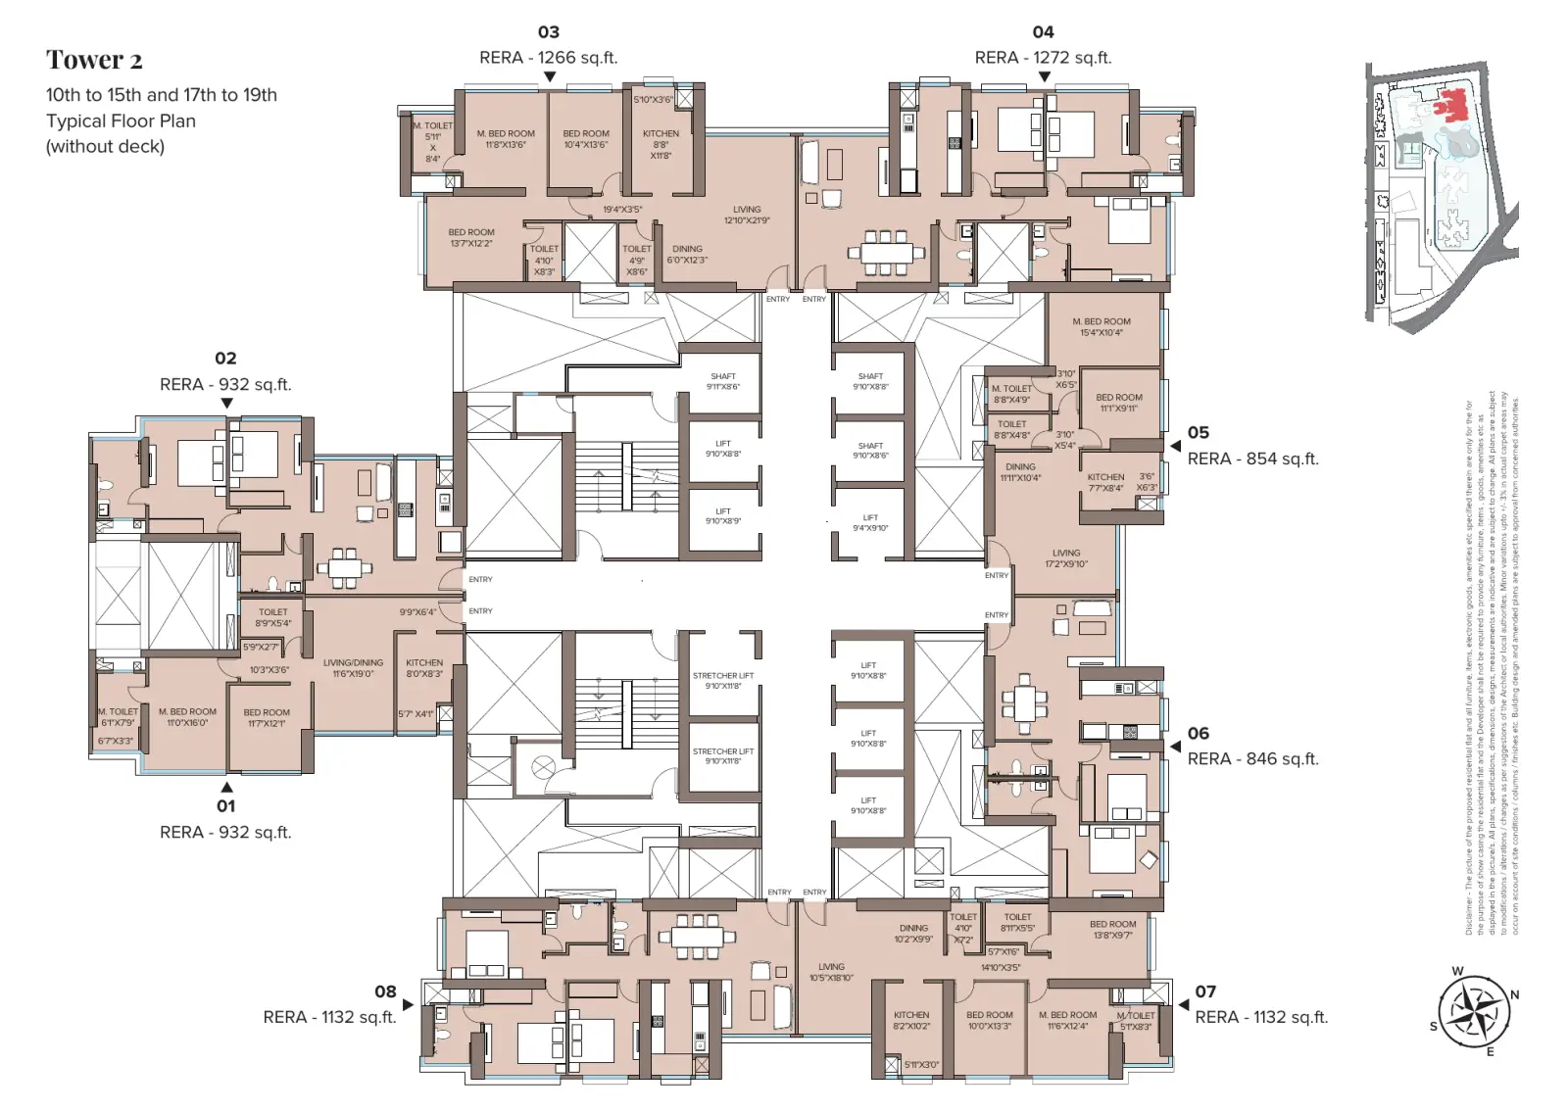
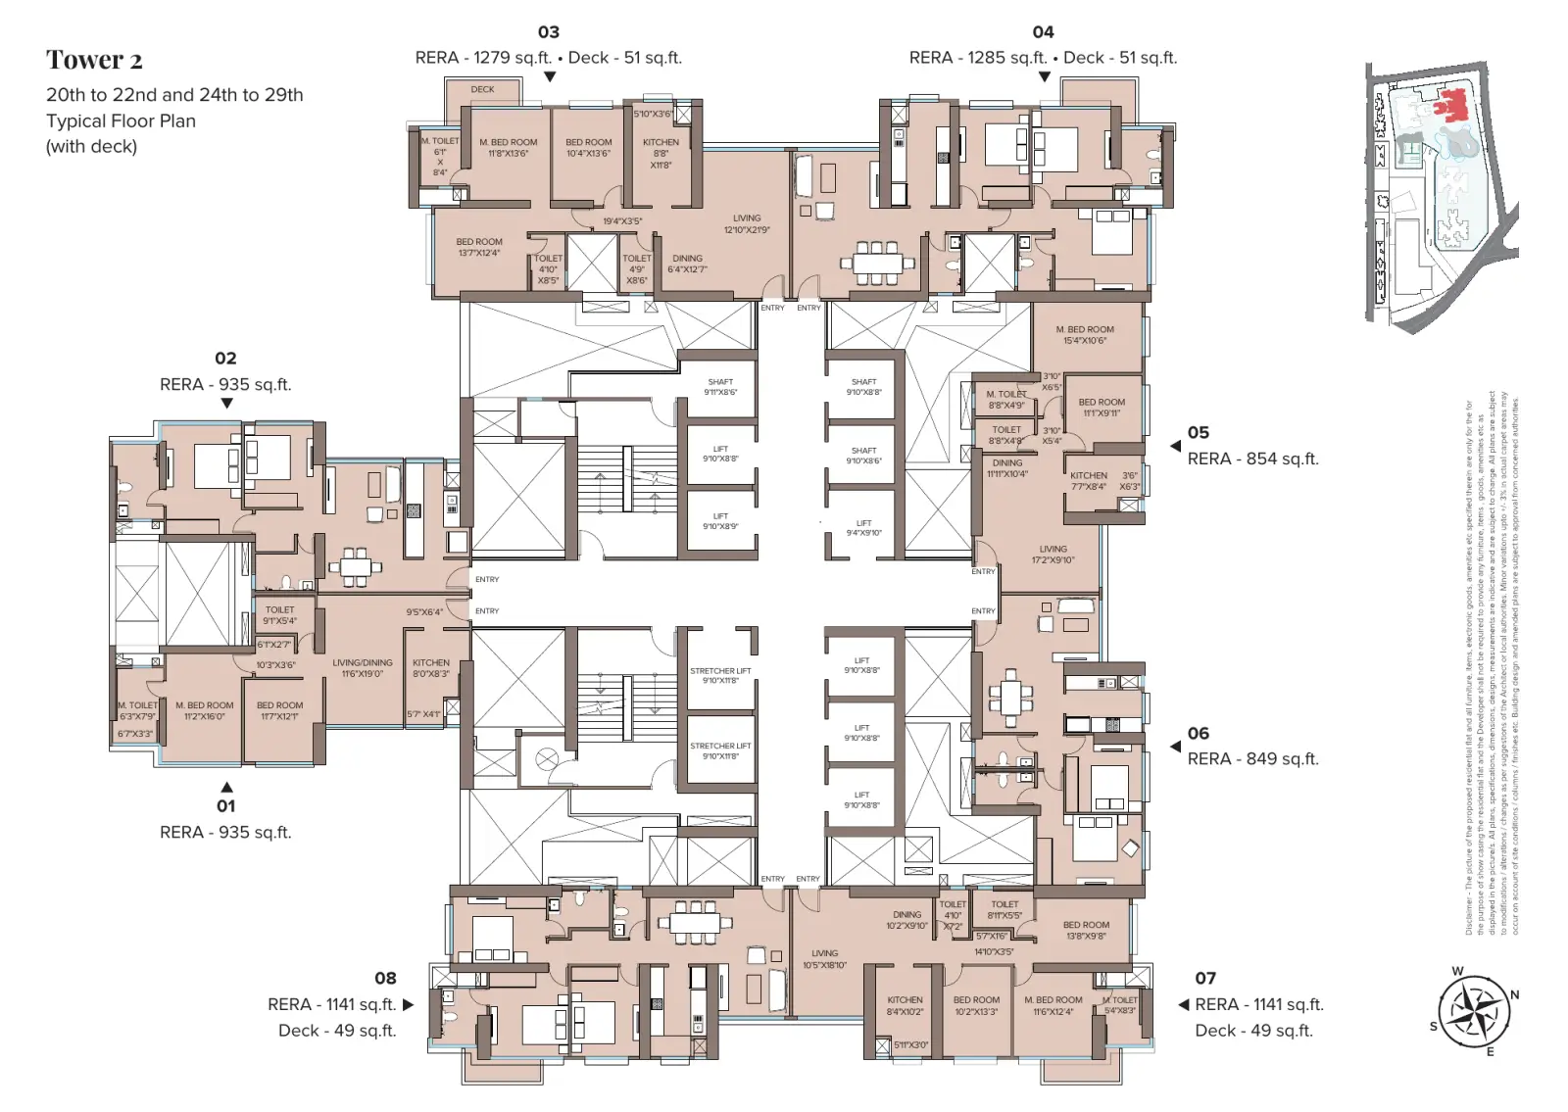
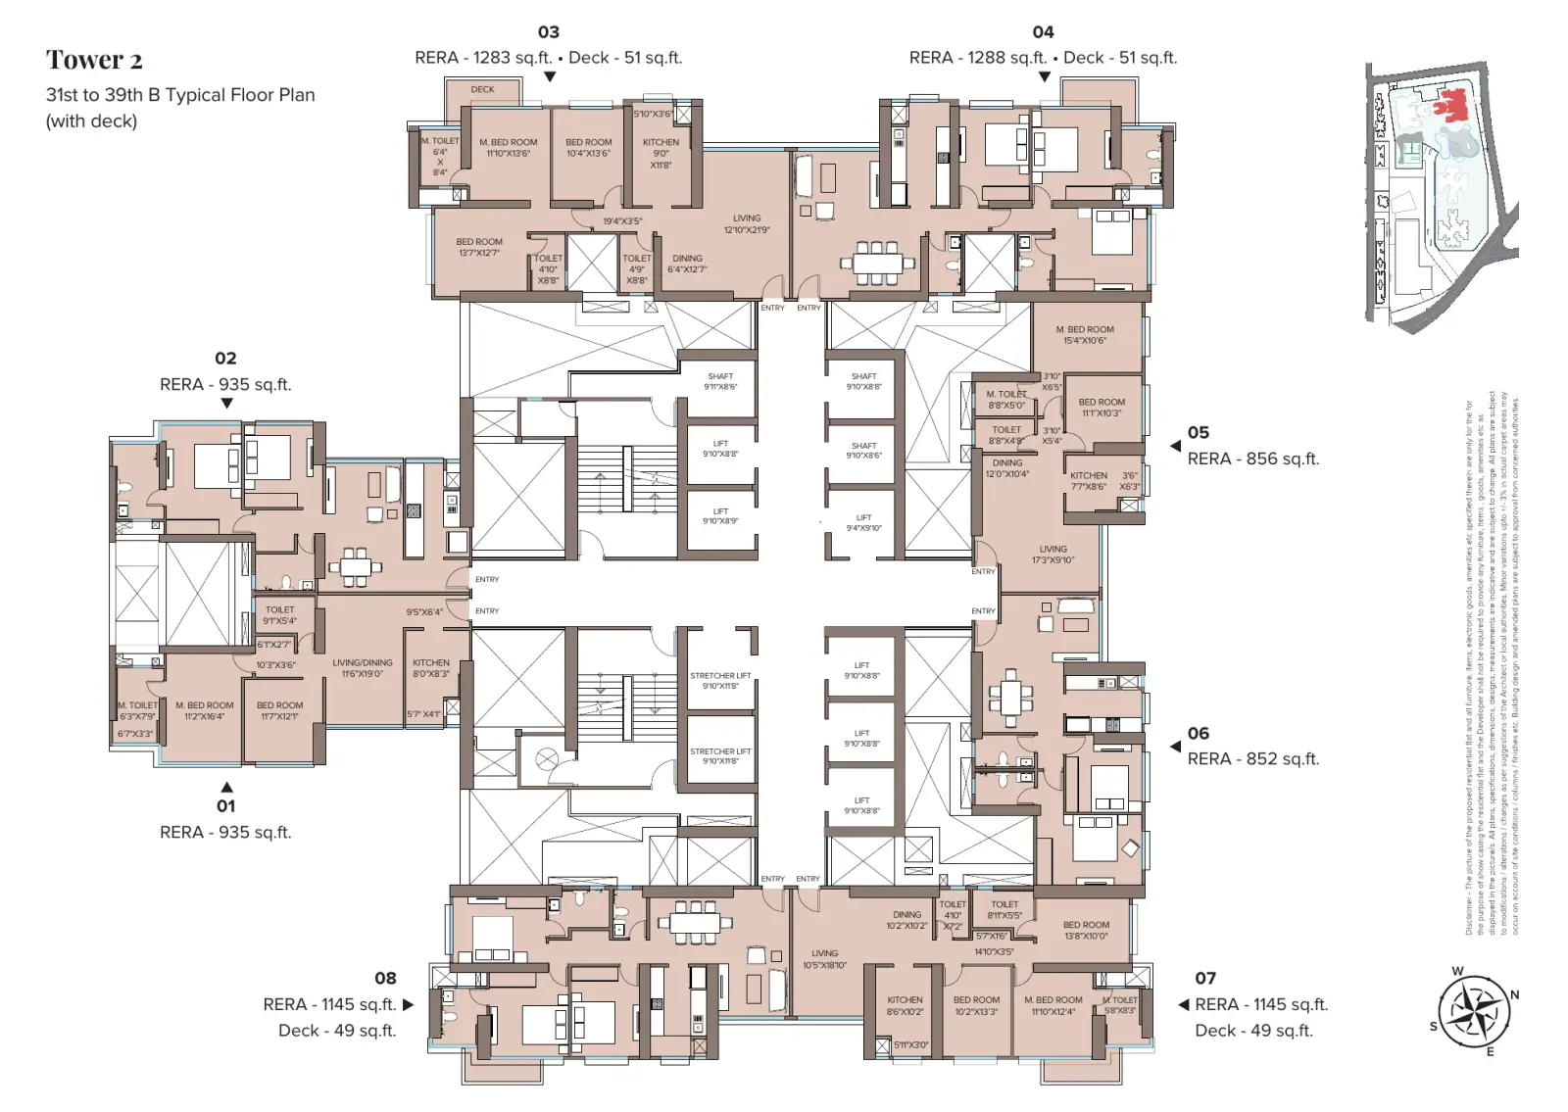
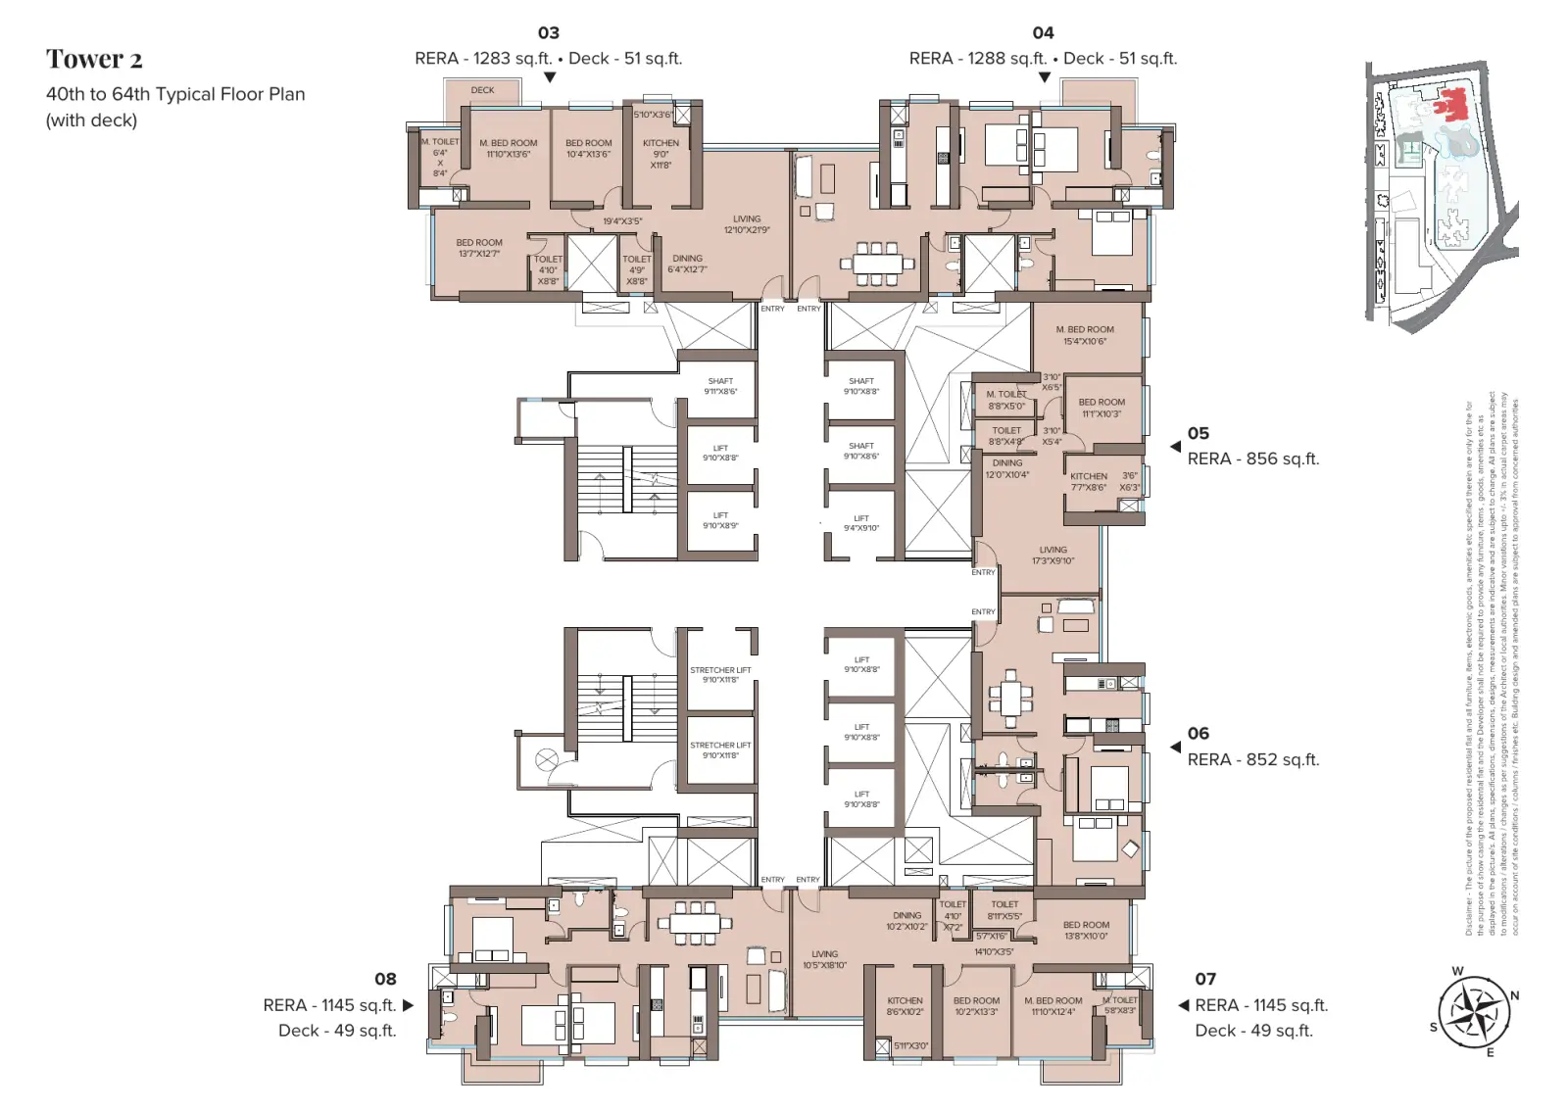
Pilatus (Tower 2): 18 layouts, 846 to 1,288 sq ft carpet
10th to 15th and 17th to 19th floors, without deck
| Layout | Carpet | On offer now |
|---|---|---|
Flats 01 and 02 2 BHK View floor planRooms and sizes (flat 01)
| 932 sq ft | None listed. |
Flat 03 3 BHK, 9th to 19th floors View floor planRooms and sizes
| 1,266 sq ft | None listed. |
Flat 04 3 BHK (by its size band), 9th to 19th floors View floor plan | 1,272 sq ft | None listed. |
Flat 05 2 BHK, 9th to 19th floors View floor planRooms and sizes
| 854 sq ft | None listed. |
Flat 06 2 BHK (by its size band), 9th to 19th floors View floor plan | 846 sq ft | None listed. |
Flats 07 and 08 3 BHK, 9th to 19th floors View floor planRooms and sizes (flat 07)
| 1,132 sq ft | None listed. |
20th to 22nd and 24th to 29th floors, with deck
| Layout | Carpet | On offer now |
|---|---|---|
Flats 01 and 02 2 BHK View floor planRooms and sizes (flat 01)
| 935 sq ft | None listed. |
Flat 03 3 BHK, 20th to 30th floors View floor planRooms and sizes
| 1,279 sq ft + 51 deck | None listed. |
Flat 04 3 BHK (by its size band), 20th to 30th floors View floor plan | 1,285 sq ft + 51 deck | None listed. |
Flat 05 2 BHK, 20th to 30th floors View floor planRooms and sizes
| 854 sq ft | None listed. |
Flat 06 2 BHK (by its size band), 20th to 30th floors View floor plan | 849 sq ft | None listed. |
Flats 07 and 08 3 BHK, 20th to 30th floors View floor planRooms and sizes (flat 07)
| 1,141 sq ft + 49 deck | None listed. |
31st to 39th B floors, with deck
| Layout | Carpet | On offer now |
|---|---|---|
Flats 01 and 02 2 BHK View floor planRooms and sizes (flat 01)
| 935 sq ft | None listed. |
40th to 64th floors, with deck
| Layout | Carpet | On offer now |
|---|---|---|
Flat 03 3 BHK, 31st to 64th floors View floor planRooms and sizes
| 1,283 sq ft + 51 deck | None listed. |
Flat 04 3 BHK (by its size band), 31st to 64th floors View floor plan | 1,288 sq ft + 51 deck | None listed. |
Flat 05 2 BHK, 31st to 64th floors View floor planRooms and sizes
| 856 sq ft | None listed. |
Flat 06 2 BHK (by its size band), 31st to 64th floors View floor plan | 852 sq ft | None listed. |
Flats 07 and 08 3 BHK, 31st to 64th floors View floor planRooms and sizes (flat 07)
| 1,145 sq ft + 49 deck | None listed. |
Zermatt (Tower 3): 7 layouts, 729 to 1,090 sq ft carpet
7th to 15th floors
| Layout | Carpet | On offer now |
|---|---|---|
Flats 01 and 02 2 BHK 01: Harbor View (Jijamata Udyan) · 02: Jain Temple & SOBO View View floor planRooms and sizes (flat 01)
| 829 sq ft | None listed. |
Flats 05 and 06 2 BHK 05: Jain Temple & SOBO View · 06: Mahalaxmi Racecourse View View floor planRooms and sizes (flat 05)
| 729 sq ft | None listed. |
Flats 07 and 08 3 BHK 07: Mahalaxmi Racecourse View · 08: Harbor View (Jijamata Udyan) View floor planRooms and sizes (flat 08)
| 1,056 sq ft | None listed. |
16th to 40th floors
| Layout | Carpet | On offer now |
|---|---|---|
Flats 01 and 02 2 BHK 01: Harbor View (Jijamata Udyan) · 02: Jain Temple & SOBO View View floor planRooms and sizes (flat 01)
| 829 sq ft + 29 balcony | None listed. |
Flats 03 and 04 3 BHK, 7th to 15th; 16th to 63rd floors View floor planRooms and sizes (flat 04)
| 1,090 sq ft + 36 balcony | None listed. |
Flats 05 and 06 2 BHK, 16th to 63rd floors 05: Jain Temple & SOBO View · 06: Mahalaxmi Racecourse View View floor planRooms and sizes (flat 05)
| 729 sq ft + 29 balcony | None listed. |
Flats 07 and 08 3 BHK, 16th to 63rd floors 07: Mahalaxmi Racecourse View · 08: Harbor View (Jijamata Udyan) View floor planRooms and sizes (flat 08)
| 1,056 sq ft + 36 balcony | None listed. |
Zermatt (Tower 3) floor plans
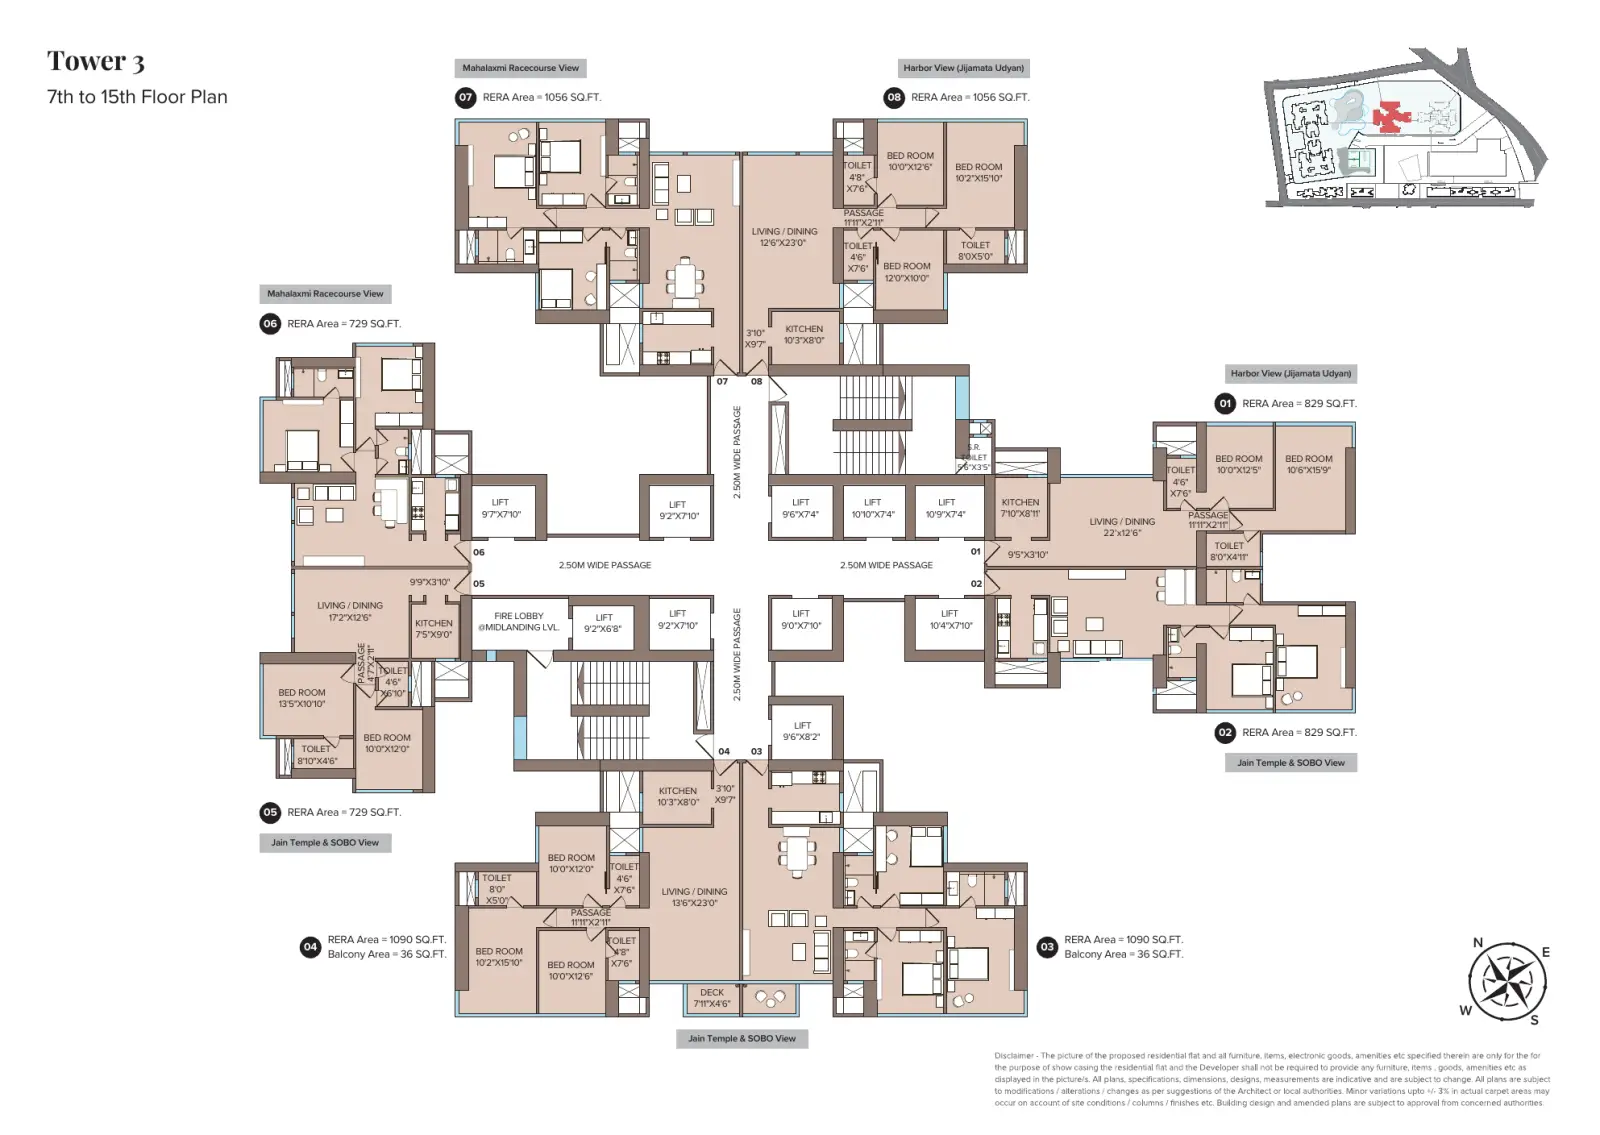
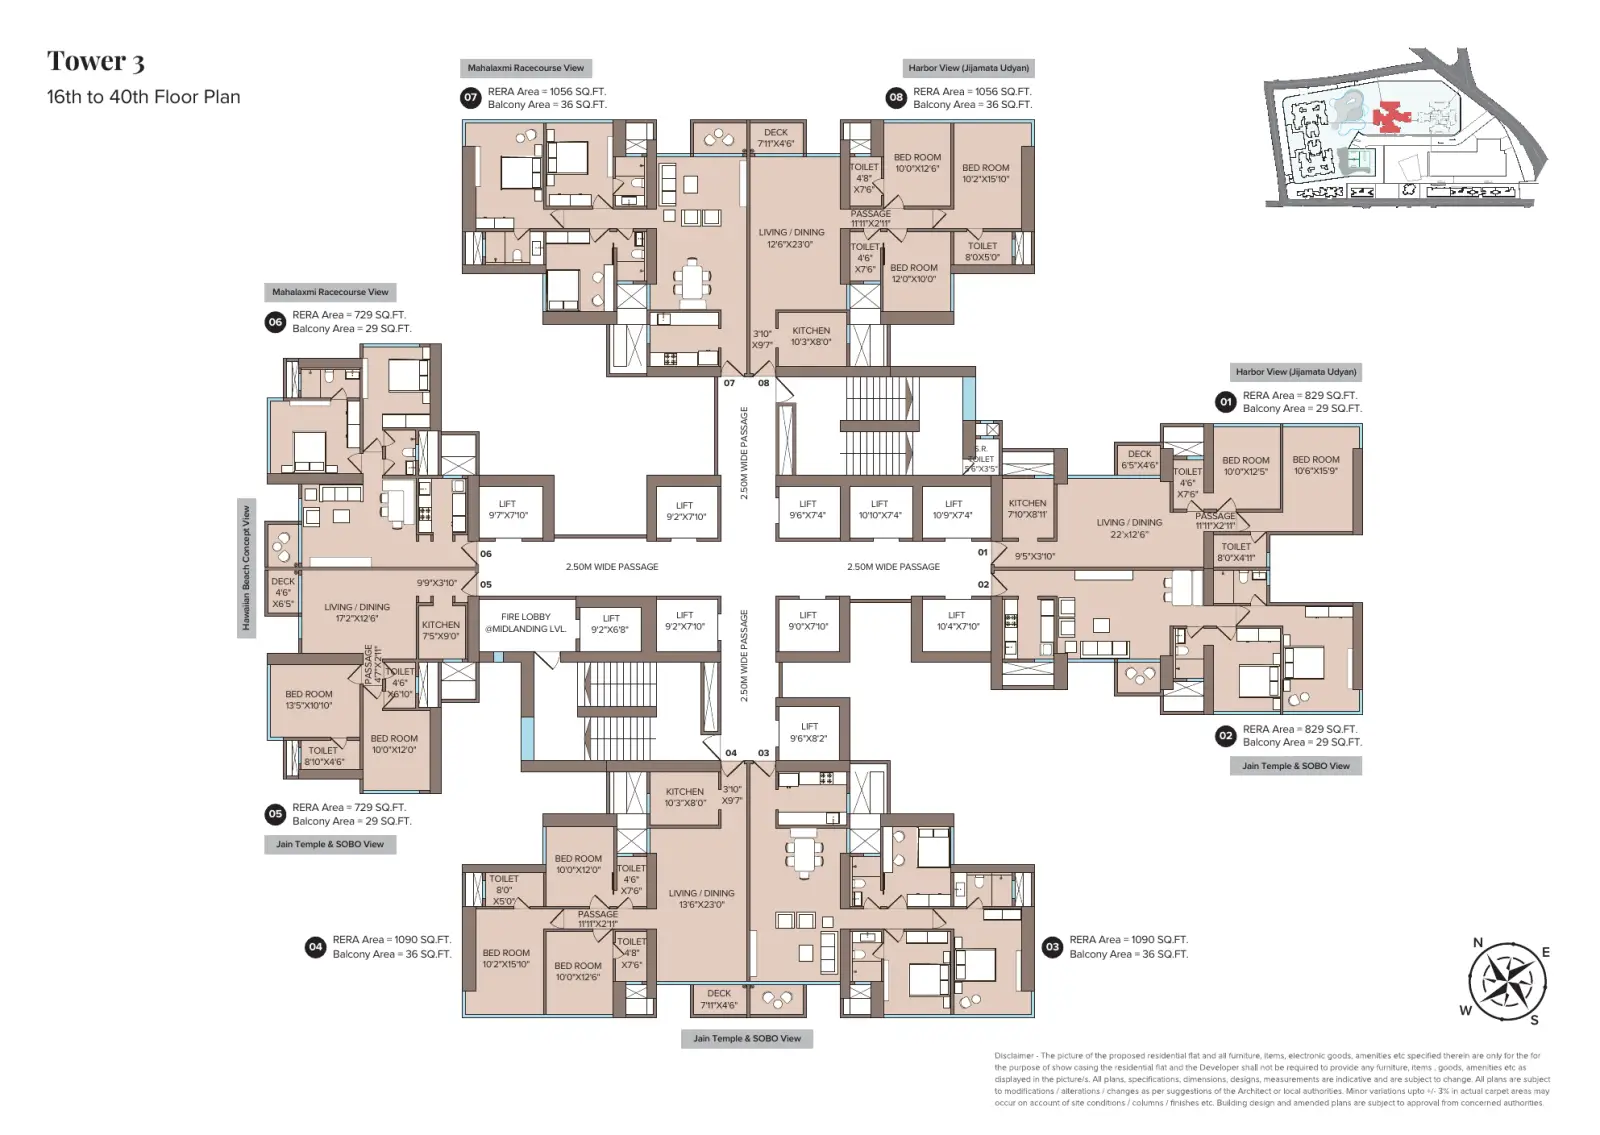
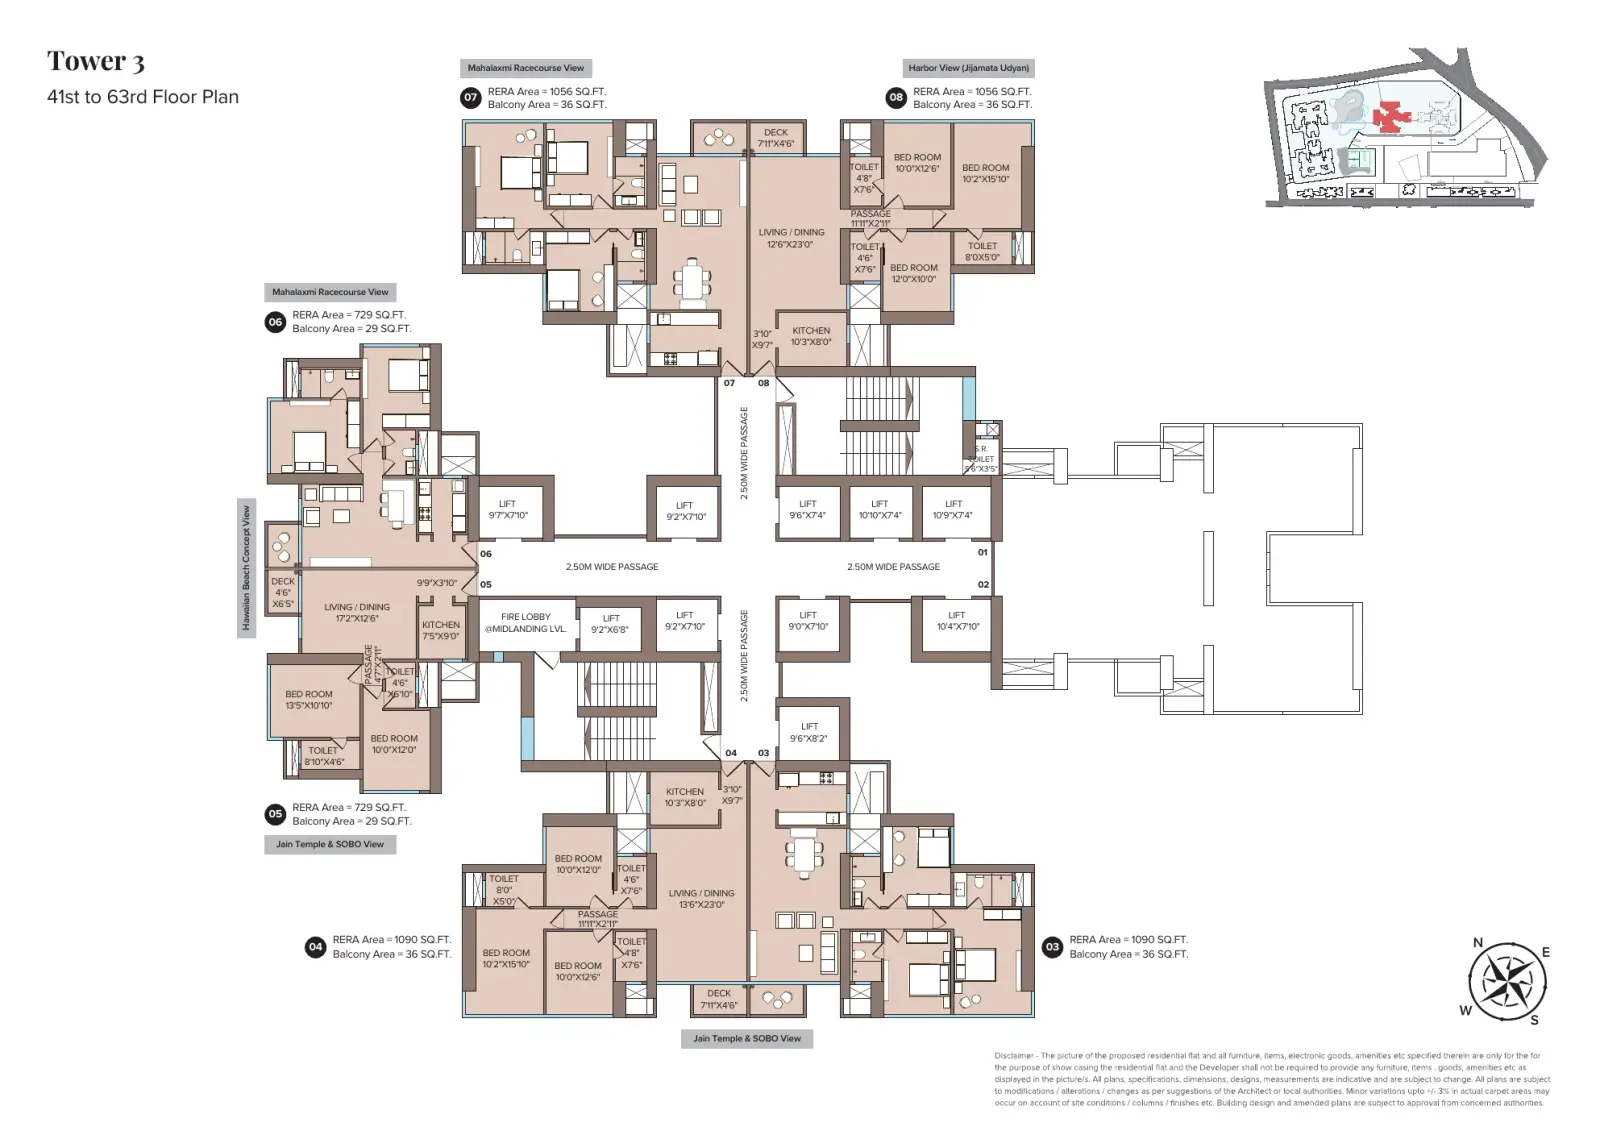
Combination plans: two flats joined (17)
The developer's plans also draw these pairs of flats joined into one home. They are not counted in the layouts above.
| Flats joined | Carpet | Floors |
|---|---|---|
Titlis (Tower 1) Flats 01 and 02 3.5 BHK | 2,459 sq ft + 68 deck | 20th to 40th |
Titlis (Tower 1) Flats 03 and 04 5.5 BHK | 2,969 sq ft + 163 deck | 20th to 46th |
Titlis (Tower 1) Flats 05 and 06 4.5 BHK | 2,341 sq ft + 55 deck | 20th to 46th |
Titlis (Tower 1) Flats 07 and 08 5.5 BHK | 3,404 sq ft + 173 deck | 20th to 46th |
Titlis (Tower 1) Flats 03 and 04 5 BHK | 2,532 sq ft + 112 deck | 48th and above |
Titlis (Tower 1) Flats 05 and 06 3.5 BHK | 1,885 sq ft | 48th and above |
Titlis (Tower 1) Flats 07 and 08 5.5 BHK | 2,715 sq ft + 112 deck | 48th and above |
Pilatus (Tower 2) Flats 01 and 02 4 BHK | 1,877 sq ft | 9th to 15th and 17th to 19th; 20th to 22nd, 24th to 29th, 31st to 36th and 38th to 40th |
Pilatus (Tower 2) Flats 03 and 04 6 BHK | 2,548 sq ft | 9th to 15th and 17th to 19th |
Pilatus (Tower 2) Flats 05 and 06 4 BHK | 1,707 sq ft | 9th to 15th and 17th to 19th; 20th to 36th, 38th to 40th and 41st above |
Pilatus (Tower 2) Flats 07 and 08 6 BHK | 2,272 sq ft | 9th to 15th and 17th to 19th |
Pilatus (Tower 2) Flats 03 and 04 6 BHK | 2,548 sq ft + 102 deck | 20th to 36th, 38th to 40th and 41st above |
Pilatus (Tower 2) Flats 07 and 08 6 BHK | 2,272 sq ft + 98 deck | 20th to 36th, 38th to 40th and 41st above |
Zermatt (Tower 3) Flats 07 and 08 3+3 BHK | 2,127 sq ft + 74 balcony | 42nd and above |
Zermatt (Tower 3) Flats 05 and 06 2+2 BHK | 1,470 sq ft + 60 balcony | 42nd and above |
Zermatt (Tower 3) Flats 01 and 02 2+2 BHK | 1,676 sq ft + 58 balcony | Up to 41st |
Zermatt (Tower 3) Flats 03 and 04 3+3 BHK | 2,194 sq ft + 74 balcony | 42nd and above |
Areas are RERA carpet in sq ft from the developer's floor plans for each tower; decks and balconies are separate. The developer states actual carpet may vary by up to 3%. Refuge floors carry fewer homes and their plans are not shown here: ask an advisor for them. Pilatus flats 04 and 06 have no rooms printed; their configuration is the developer's size band for their area. Views are the developer's tags on the Zermatt plans.
Get the plan pack with live homes marked
Questions on a layout or a floor?
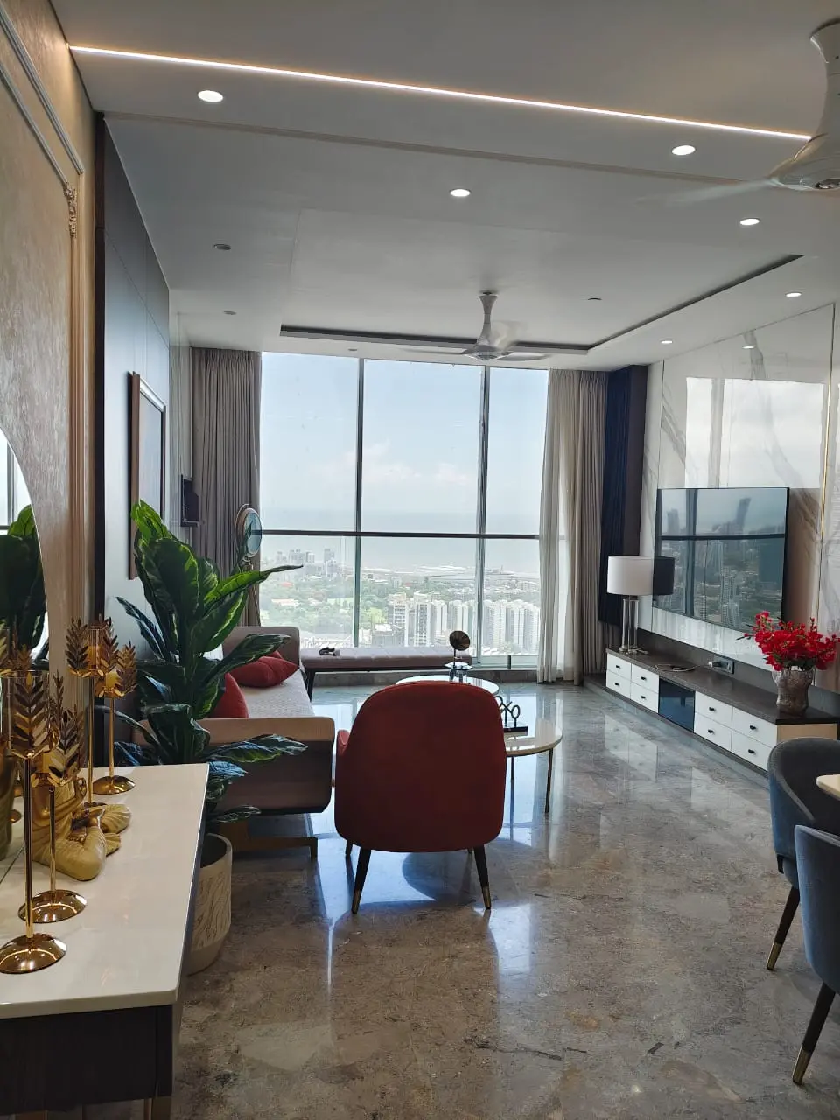
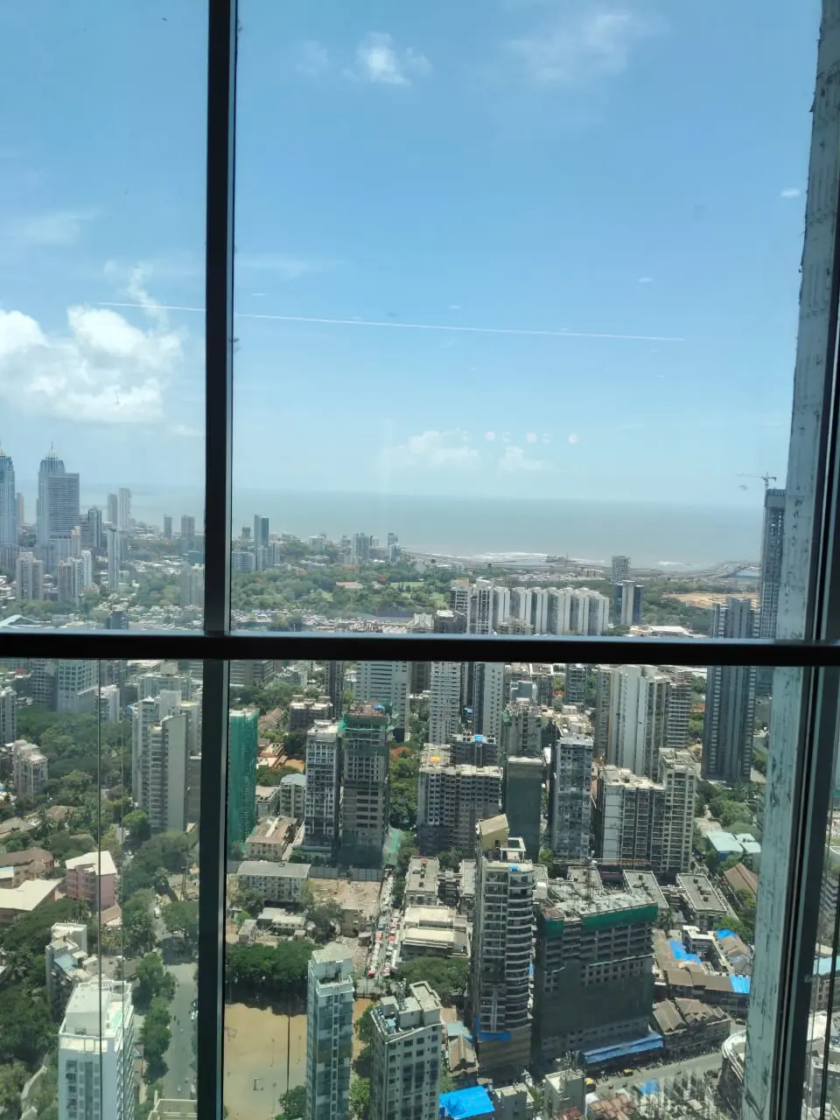
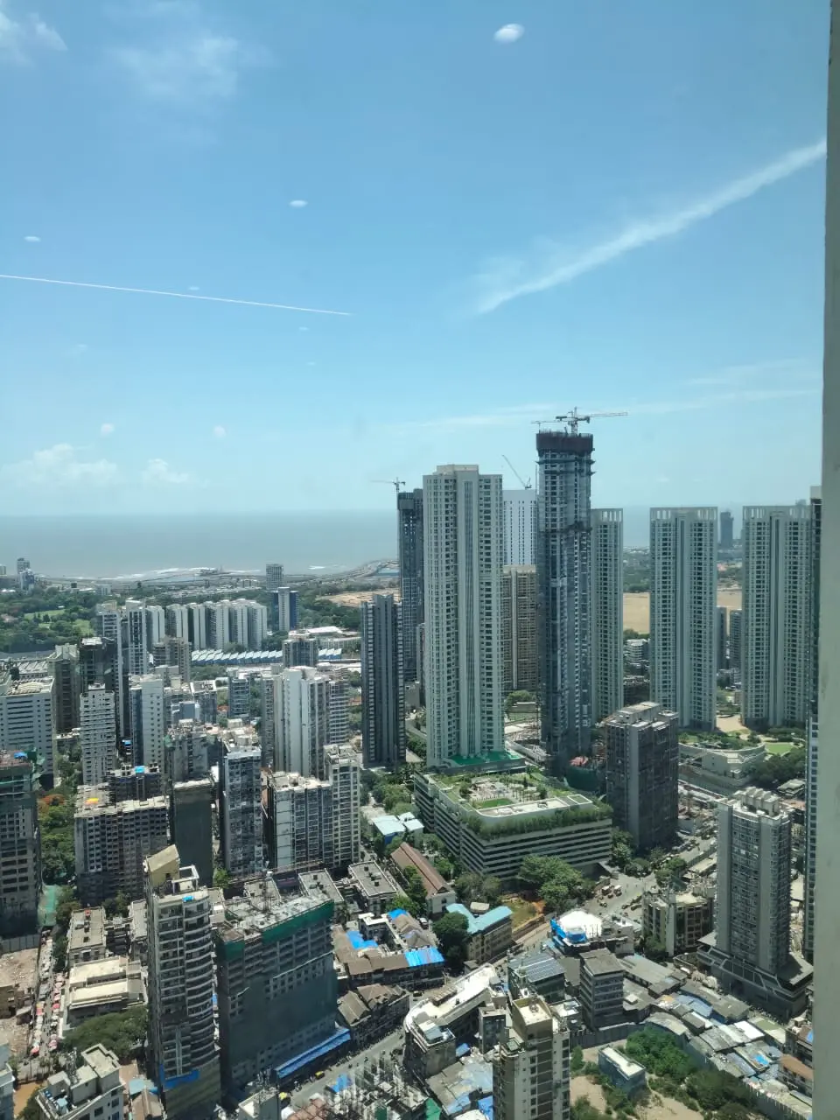
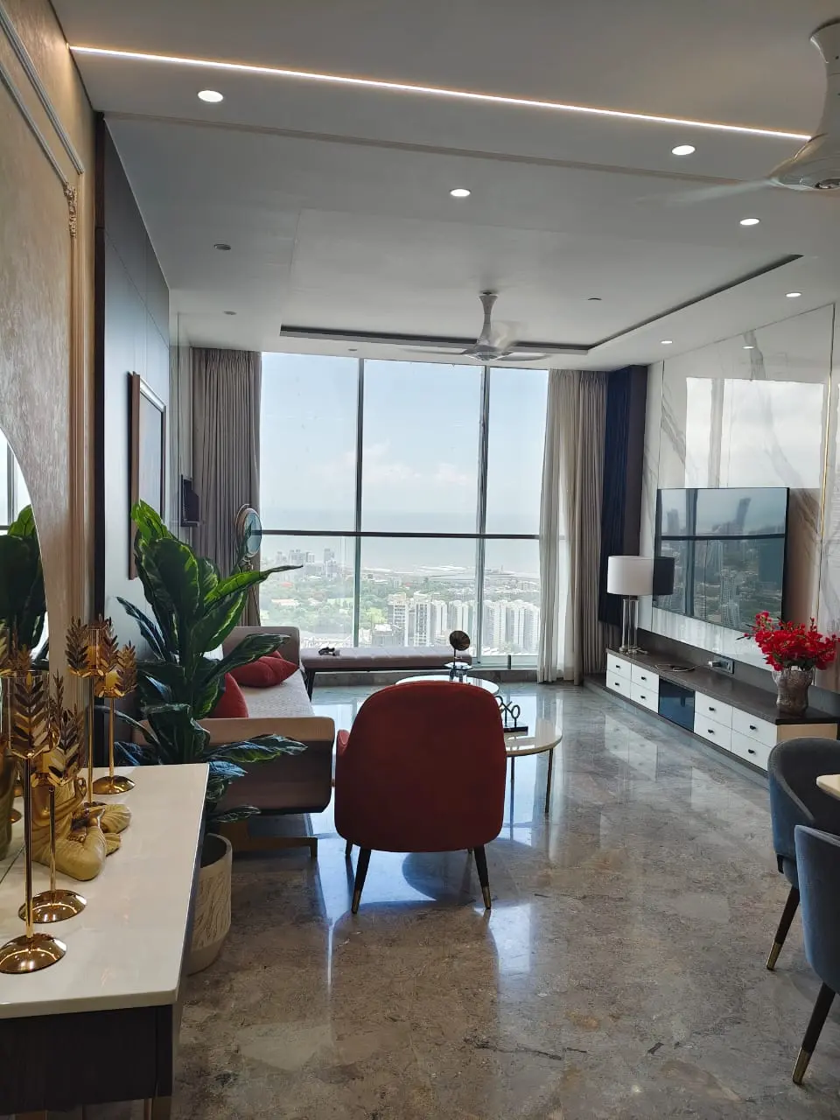
Photos of Adani Monte South
From homes Property Butler has listed in Adani Monte South. Tap a photo to open it full size.
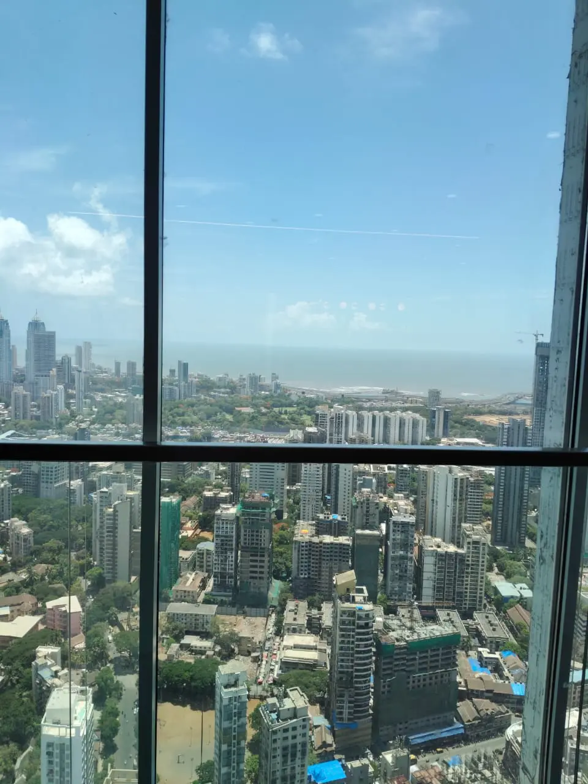
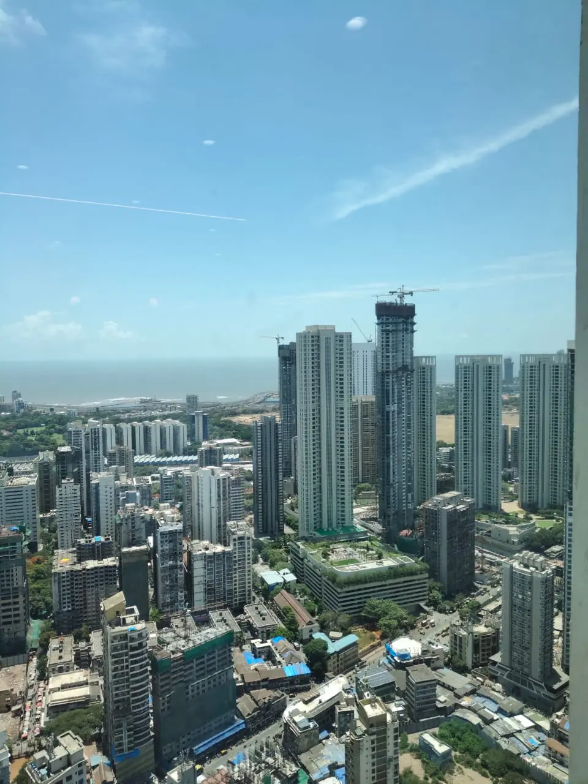
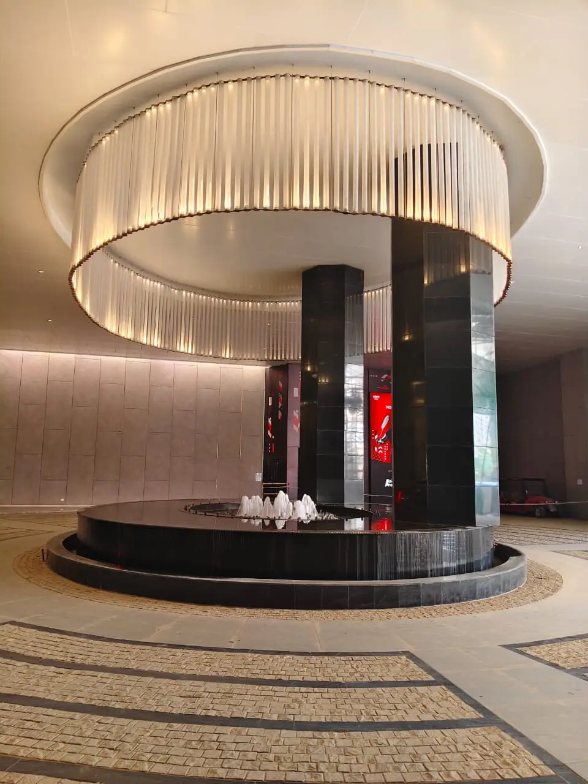
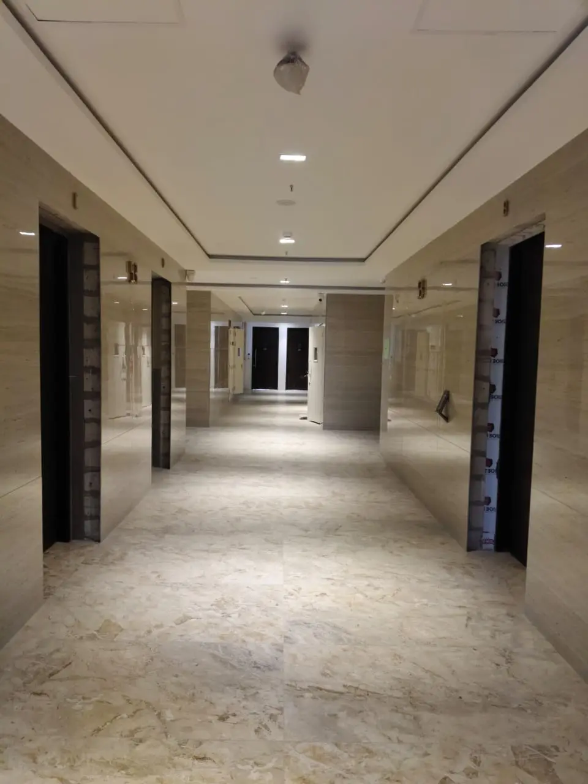
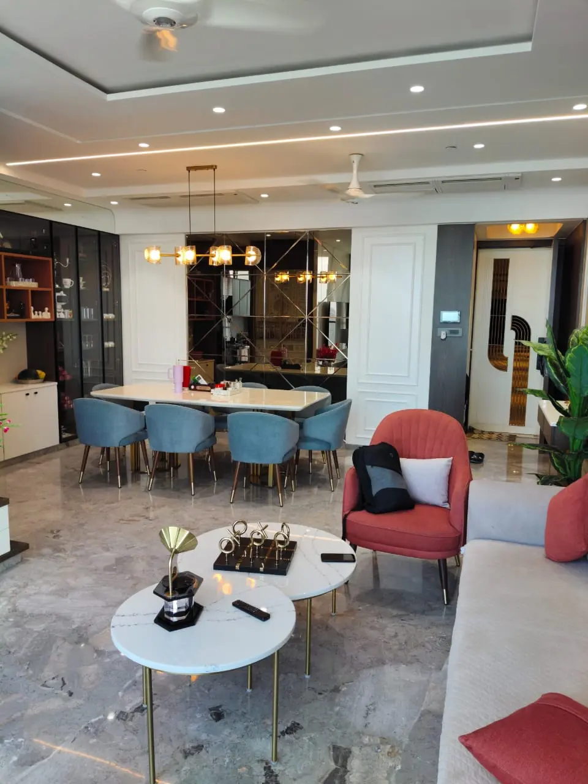
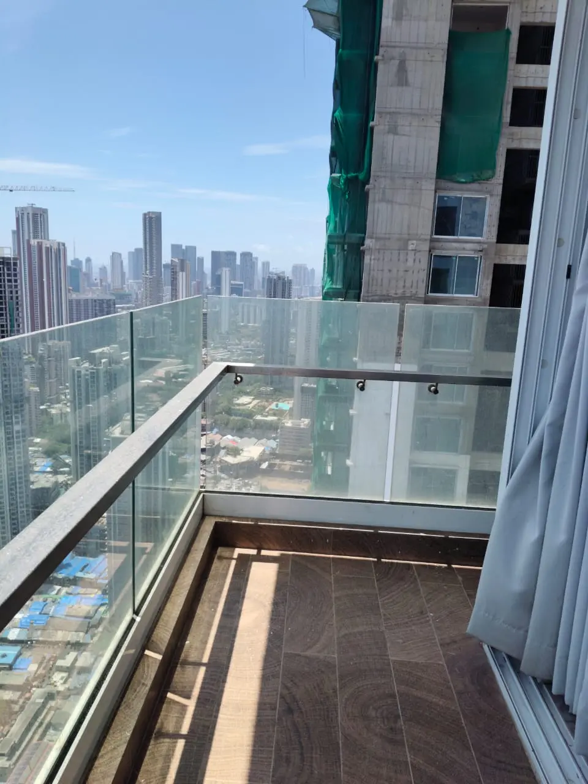
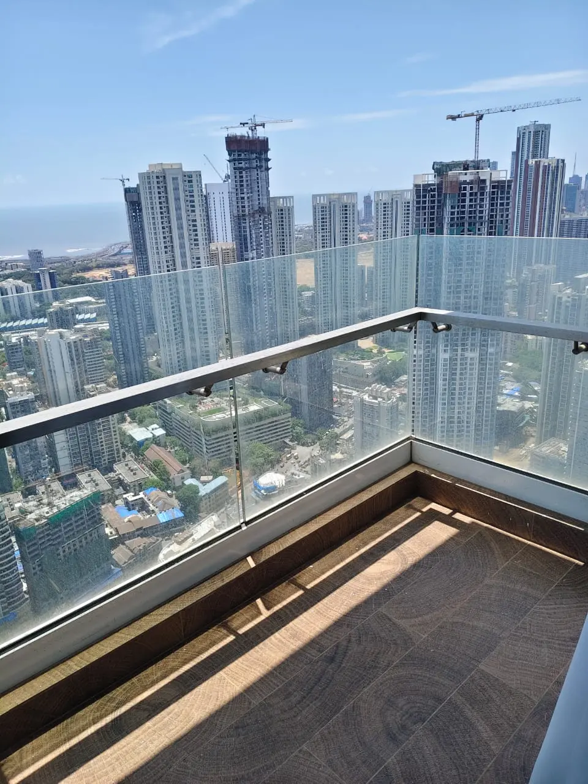
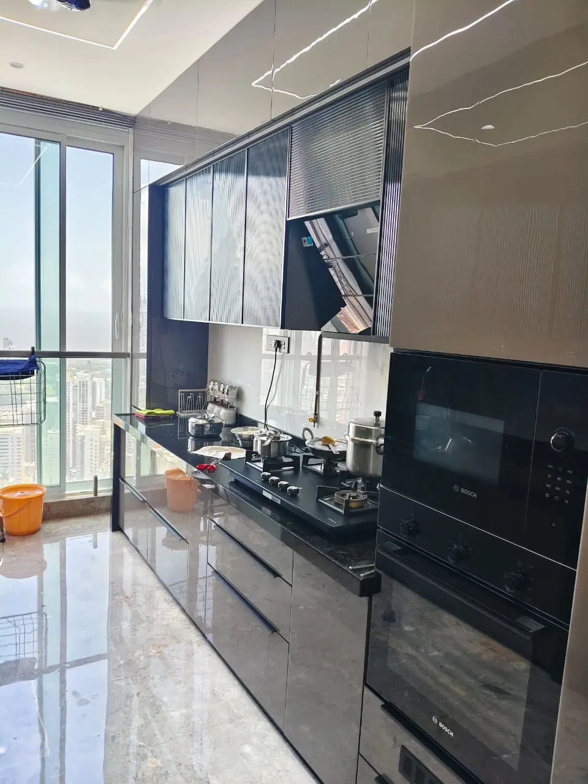
Monte South location and address
Khatau Mills Compound, Near Y Bridge, Next to Byculla Fire Brigade, Byculla West, Mumbai 400008
Get directions →Near Monte South
- Byculla station: 0.5 km
- Christ Church School: 0.7 km
- Prince Aly Khan Hospital: 1.9 km
- J J Hospital: 2.1 km
- Aditya Birla World Academy: 2.7 km
- Saifee Hospital: 3.3 km
- High Street Phoenix: 3.7 km
- Palladium Mall: 3.8 km
- Jaslok Hospital: 4.5 km
Distances as the developer gives them.
No flat listed in Monte South right now
Leave your number in the form above for a WhatsApp alert when one lists, or ask an advisor for current availability.
Own a home in Monte South?
Tell us the BHK and floor. An advisor WhatsApps you to work out a private estimate from the asking prices we track. No obligation to sell.
Byculla West
Every flat Property Butler has for sale in Byculla West, with prices.
Monte South: questions buyers ask
Where is Monte South located?
Monte South is at Khatau Mills Compound, Near Y Bridge, Next to Byculla Fire Brigade, Byculla West, Mumbai 400008. It was developed by Adani Realty and Marathon Group (Swayam Realtors & Traders LLP).
What is the price of a 2 BHK in Monte South?
Property Butler has no 2 BHK for sale in Monte South as of 28 October 2026. Leave your number on this page for a WhatsApp alert when a 2 BHK lists.
How many floors does Monte South have?
4 towers of 64 storeys proposed, 3 launched, by the developer's figures.
Who is the developer of Monte South?
Adani Realty and Marathon Group (Swayam Realtors & Traders LLP). The architect is Hafeez Contractor.
Are there flats available in Monte South right now?
Property Butler has no flat listed in Monte South as of 28 October 2026. Ask an advisor for current availability, or leave your number on this page for a WhatsApp alert when one lists.
What sizes are flats in Monte South?
By the developer's RERA carpet areas, Monte South has 2 BHK homes of 729 to 941 sq ft, 2.5 BHK homes of 1,150 to 1,255 sq ft, 3 BHK homes of 1,056 to 1,408 sq ft and 3.5 BHK homes of 1,464 to 1,780 sq ft.
What are the carpet areas in Monte South?
The developer's plans for Titlis (Tower 1), Pilatus (Tower 2) and Zermatt (Tower 3) show 36 layouts by tower and floor band: 2 BHK of 729 to 941 sq ft, 2.5 BHK of 1,150 to 1,221 sq ft, 3 BHK of 1,056 to 1,352 sq ft, 3.5 BHK of 1,464 to 1,694 sq ft; 16 of them add a private deck or balcony of 27 to 86 sq ft. The areas are RERA carpet by the developer's plans. The layouts and floor plans are on this page.
How many towers are in Monte South?
4 towers of 64 storeys proposed, 3 launched, on a 12.5-acre plot, by the developer's figures.
How many acres is Monte South?
Monte South stands on 12.5 acres, by the developer's figures.
When is possession in Monte South?
Titlis (Tower 1) phase 1, up to the 30th floor (MahaRERA P51900001936): OC received, possession date 30 Dec 2022. Titlis phase 2, floors 31 to 44 (MahaRERA P51800001779): OC received, possession date 30 Dec 2022. Titlis phase 3, floors 45 to 64 (MahaRERA P51800001681): OC received, possession date 30 Jun 2023. Zermatt (Tower 3) phase 7 (MahaRERA P51900033347): possession date 30 Jun 2026. As the developer states it; check the MahaRERA record of the phase before paying a token. The developer gives no possession date for registrations P51800001585, P51900001346, P51800002818, P51900048944, P51900049688.
What amenities does Monte South have?
By the developer's list. Arrival: Grand entrance, Drop-off with a fountain, Vertical podium garden, Triple-height entrance lobby. Podium (8th floor): Podium beach, Beach volleyball court, Jain derasar, Amazon-themed landscaping. Terrace: Terrace pool, 766 ft above the city, Pool deck. Club: Clubhouse, Gym, Yoga and meditation room, Indoor games room, Multipurpose hall, Sports court for basketball, badminton and tennis, Jogging track, Skating rink, Golf putting range, Kids' play area, Palm court and pergolas, Senior citizens' corner, Lounge, Landscaped gardens.
What is the MahaRERA number of Monte South?
Monte South is registered with MahaRERA as P51900001936, P51800001779, P51800001681, P51800001585, P51900001346, P51800002818, P51900033347, P51900048944 and P51900049688. Check any registration on the MahaRERA website before paying a token.
How far is Monte South from Byculla station?
About 0.5 km. Also near it: Christ Church School, 0.7 km; Prince Aly Khan Hospital, 1.9 km; J J Hospital, 2.1 km; Aditya Birla World Academy, 2.7 km; Saifee Hospital, 3.3 km; High Street Phoenix, 3.7 km; Palladium Mall, 3.8 km; Jaslok Hospital, 4.5 km. Distances as the developer gives them.
Did not find your answer?
Property Butler · Replies on WhatsApp
Thinking about Monte South?
We track Monte South, Byculla West closely. Tell us your budget and configuration and we'll send what's actually available.
Explore Byculla
Prices, live listings and buildings across Byculla.